
Door installation
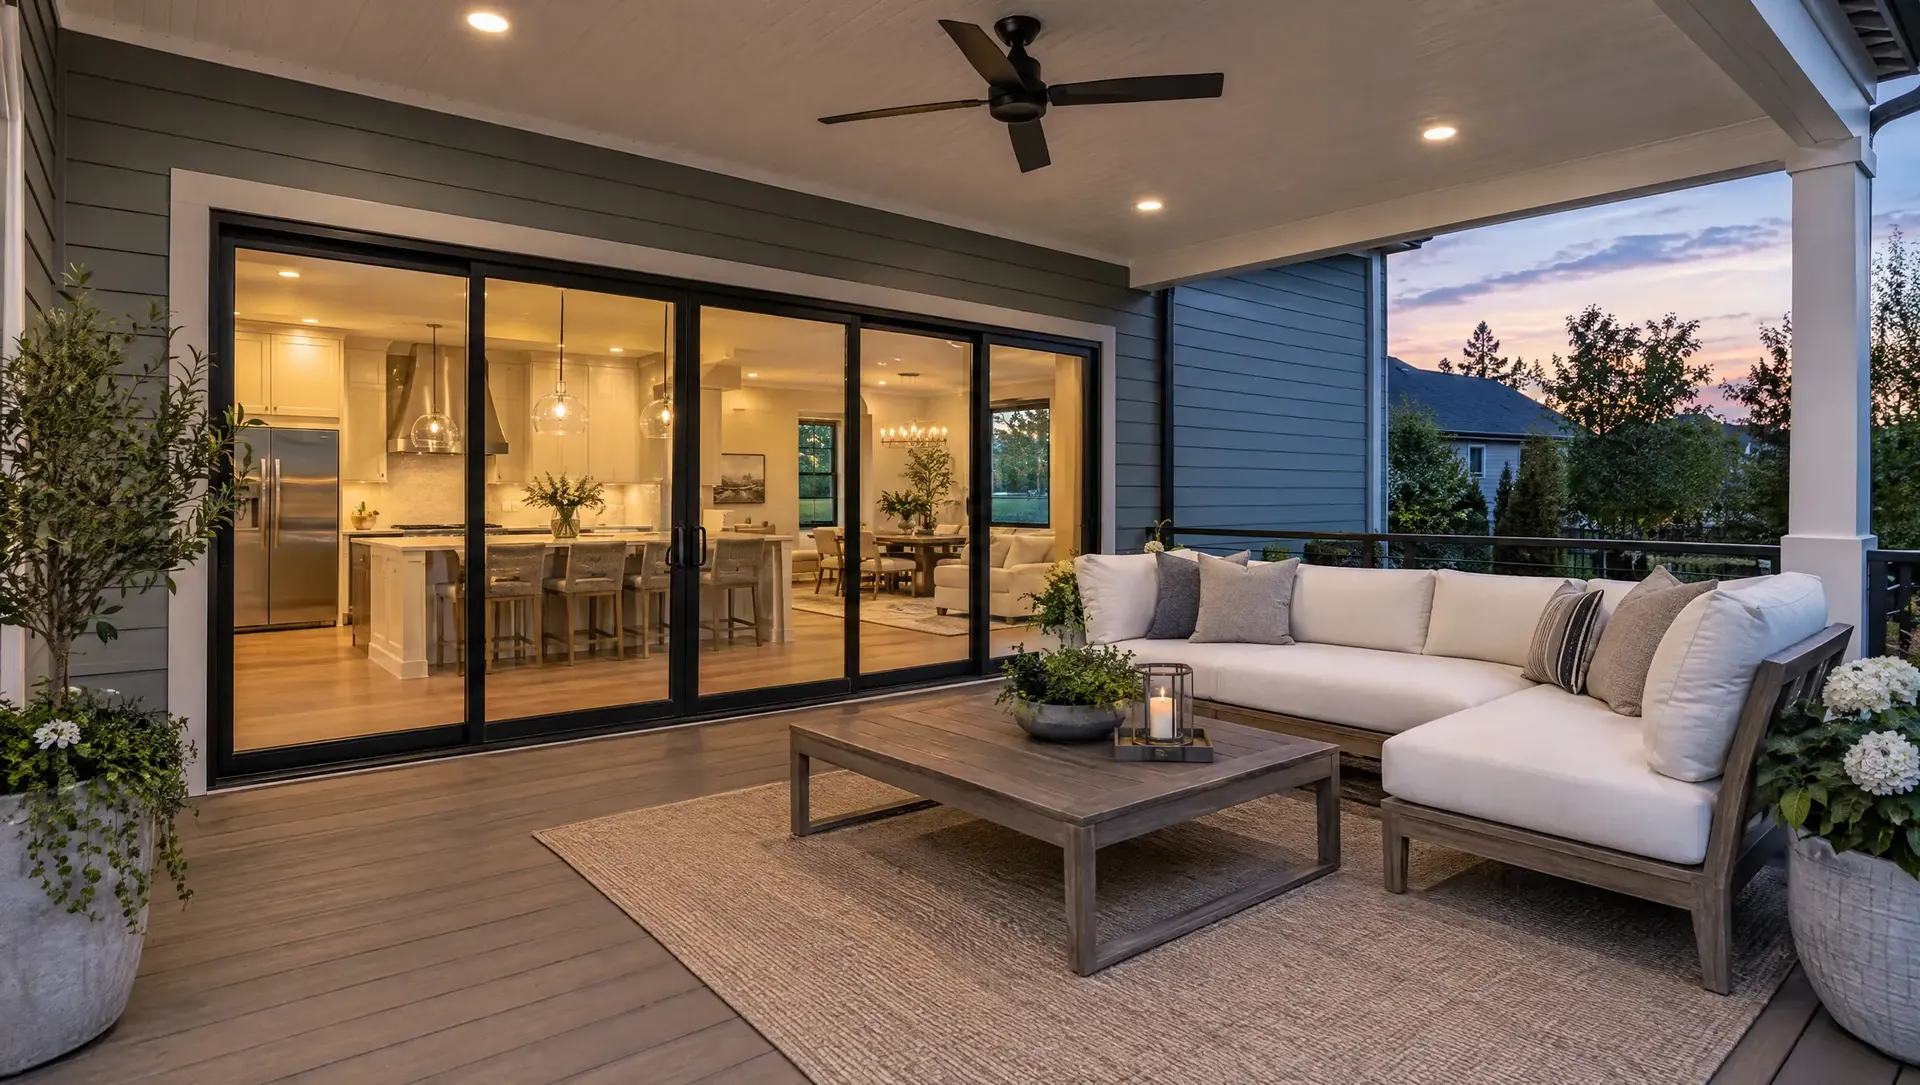
A wall of black-framed glass between the kitchen and the porch
A multi-panel sliding door that makes a covered porch feel like part of the house.
Representative image. Not an MC Construction photograph.
The project
Some doors just let you out. This one changes how a whole room is used. Four large glass panels in slim black frames now sit between the kitchen and dining space and a covered porch, so the porch lands in the same line of sight as the table.
From the job
Our own photographs.
Every photo below is MC Construction’s own work. Tap a photo to enlarge it.
Photo 01
From the porch you can see straight through the glass to the kitchen and dining area. Slim black frames keep the view open, which is the whole point of choosing a door this wide.
Photo 02
A wider view of the porch, with the door at the right of the frame. Recessed lights, a ceiling fan and a skylight panel overhead, plus a solid timber post and shuttered windows beside the door, make this a porch built to be lived on.
More of our work.
All projects →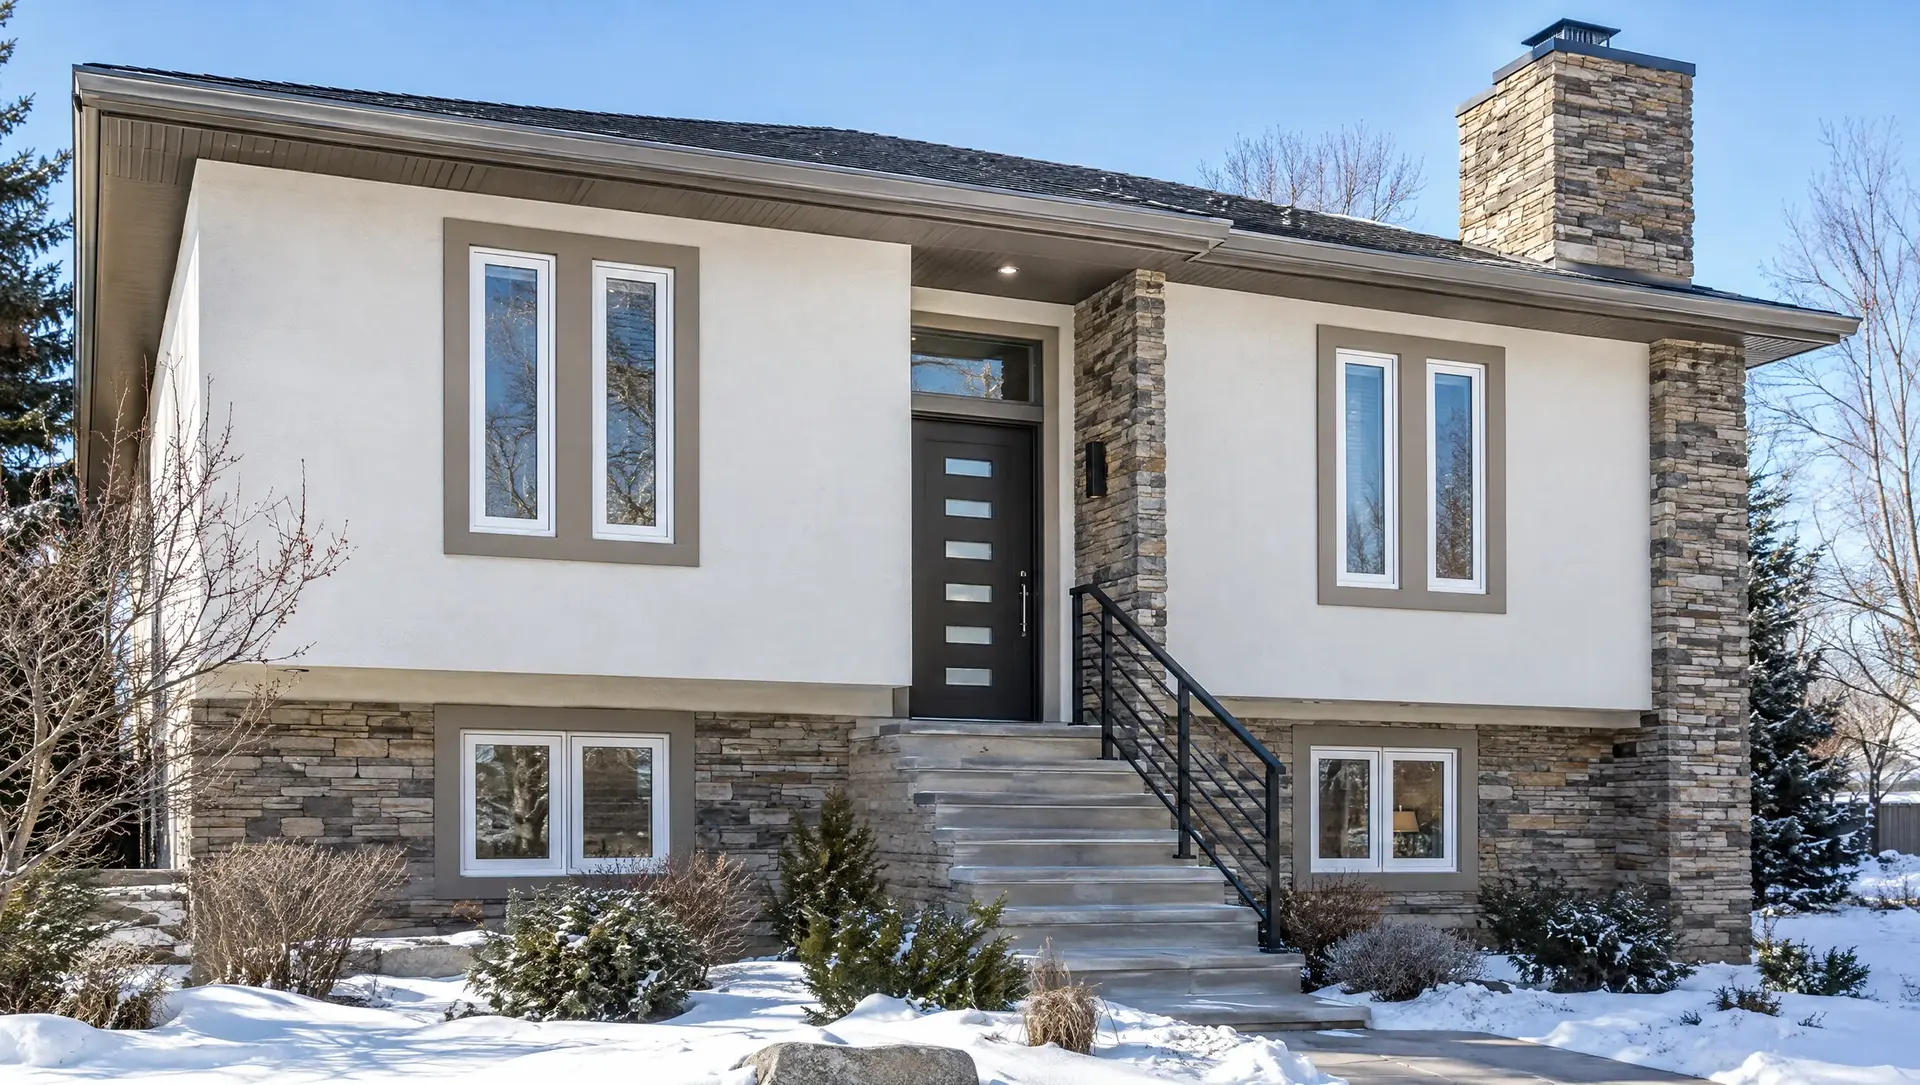
Window replacement
Windows and Entry Door, Stucco Home
Window and door installation
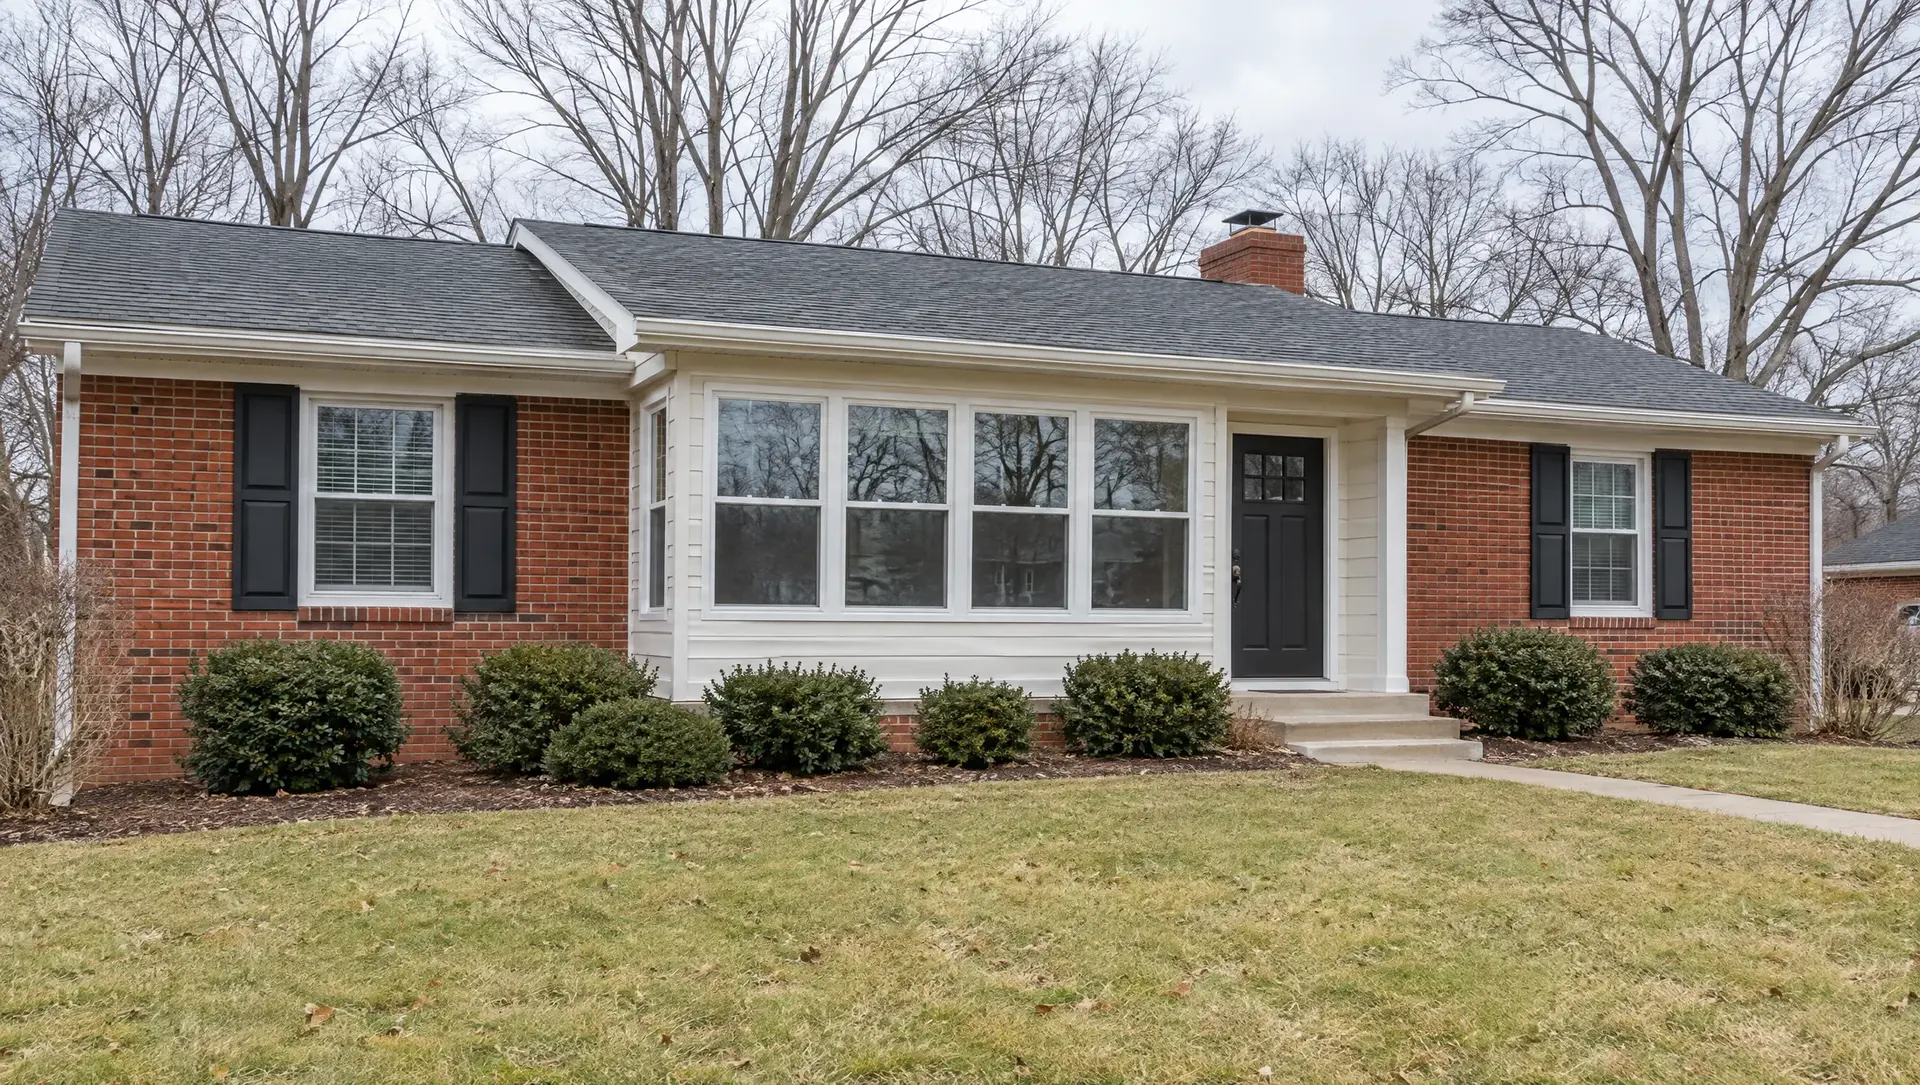
Front Windows and Door, Ranch Home
Window and door installation
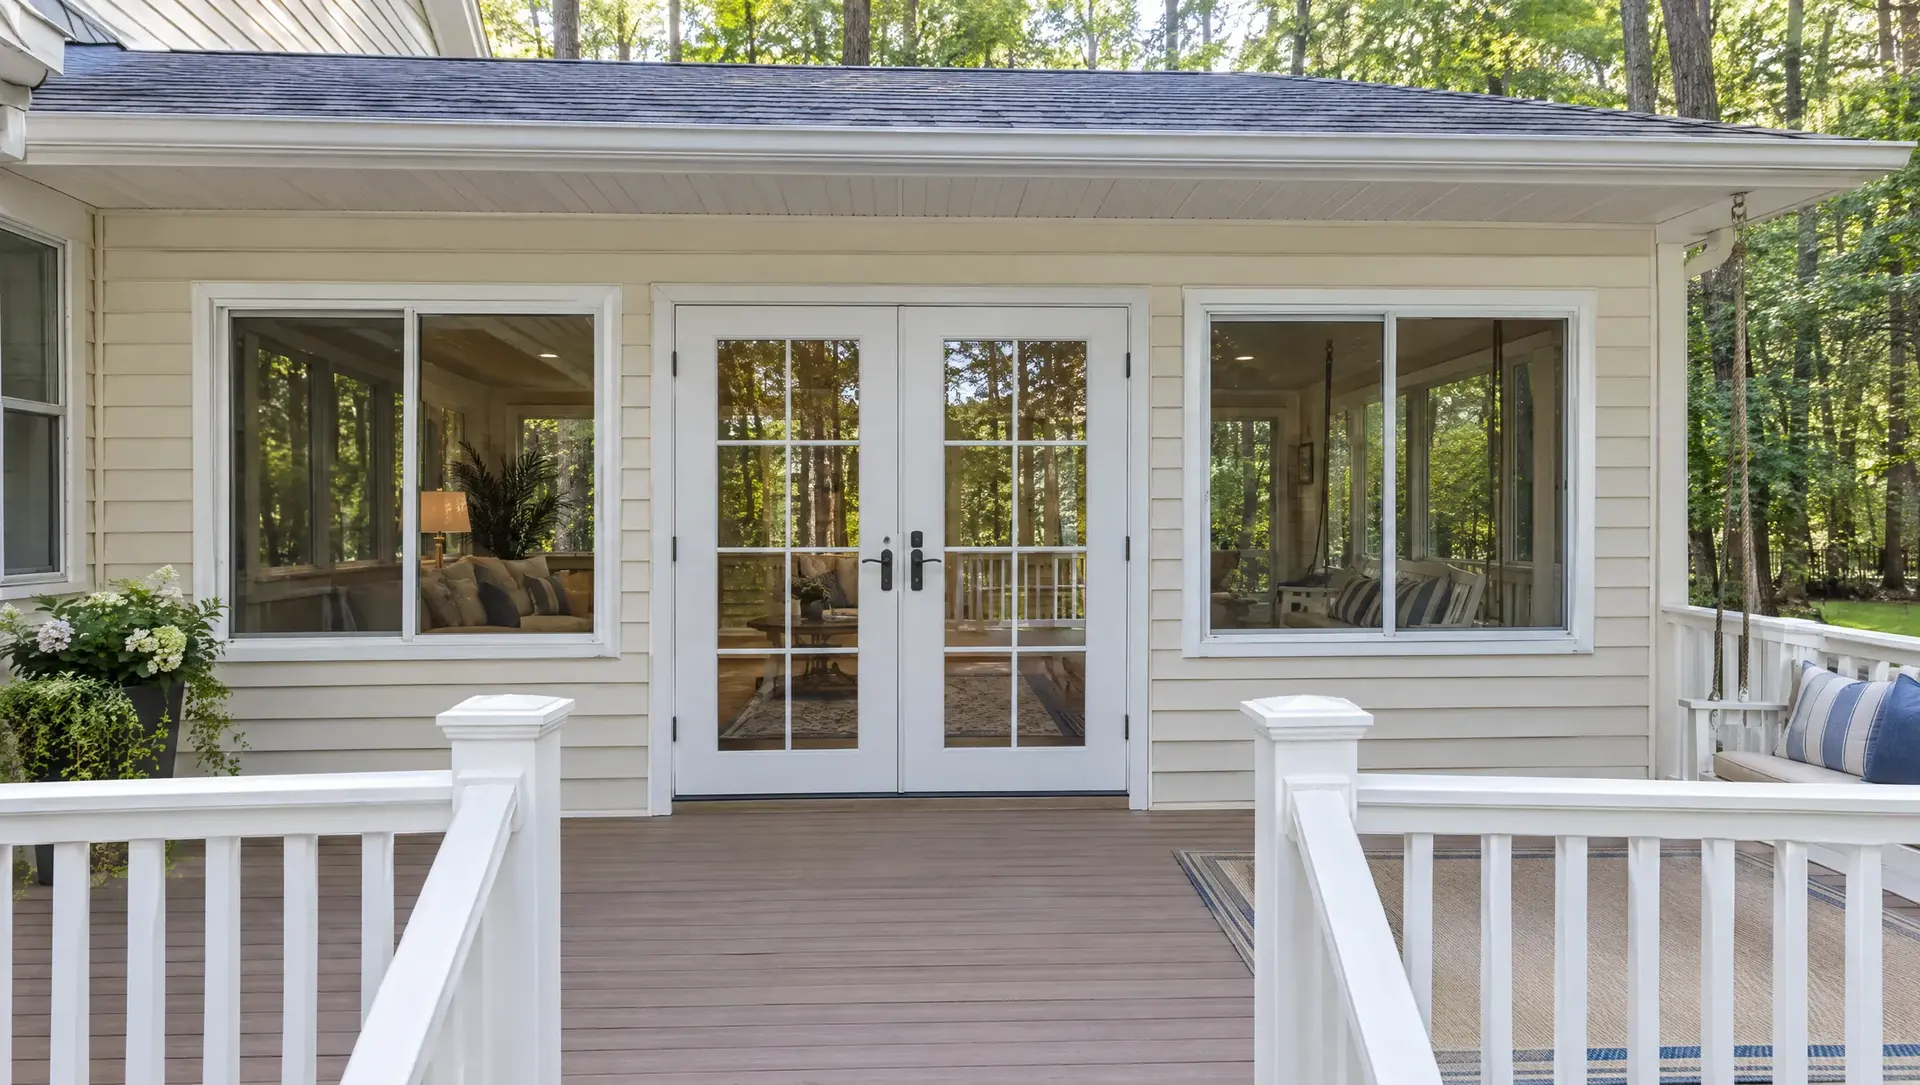
French Doors and Windows, Deck Enclosure
Project images are representative illustrations. Open a project to see MC Construction’s own photographs.
Planning something similar?
Picturing a sliding door on your own porch or patio? Tell us about the opening and we will take it from there.
Back to all projectsNext: Window Replacement, Rear Elevation